David Zhang | Founder and Pressure-Vessel Engineer | Published August 8, 2026
A brewpub equipment package has to fit two operations at once: a working brewery and a customer-facing room. For a 1-10 BBL system, the important decision is not only the brewhouse volume. The building must accept the vessel footprint, operator clearances, drainage, utilities, heat removal and a safe path for moving ingredients and finished beer.
This guide explains what belongs in an on-site brewpub package and which building questions should be fixed on a technical drawing before any vessel is fabricated. The exact dimensions depend on the selected configuration, heating method and local code, so a supplier should confirm them against the actual floor plan.
What belongs in a 1-10 BBL brewpub package?
The package normally connects four working areas: the brewhouse, fermentation and bright beer storage, cleaning and transfer equipment, and the utilities that make each area operable. Treating them as separate purchases can leave connection points or service access unresolved.
| المساحة | What the package should define | What to verify on site |
|---|---|---|
| مصنع الجعة | Two-vessel to five-vessel configuration, heating method and operating platform | Vessel footprint, platform access, ceiling height, service side and ingredient route |
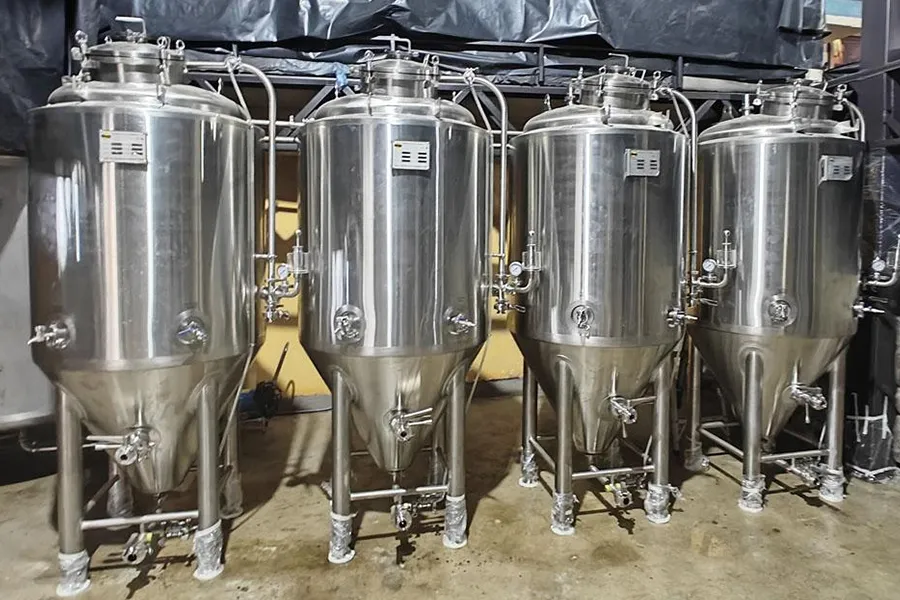
| القبو | Fermentation tanks and, where required, bright beer tanks | Tank diameter, height, cooling-jacket connections, manway access and expansion space |
| Cleaning and transfer | CIP connections, pumps, hoses and transfer paths | Drain location, hose reach, wash-down route and separation from customer traffic |
| Controls and utilities | Electrical, steam or direct-fire requirements, water and cooling interfaces | Available phase and amperage, gas or boiler approvals, ventilation, water pressure and discharge capacity |
ZPET’s product catalogue covers nanobrewery equipment in the 1-5 BBL range and microbrewery equipment in the 7-30 BBL range. That makes the production tier only one part of the decision; the room and service plan determine whether the selected package can be operated comfortably.
Brewhouse: choose the workflow before the vessel count
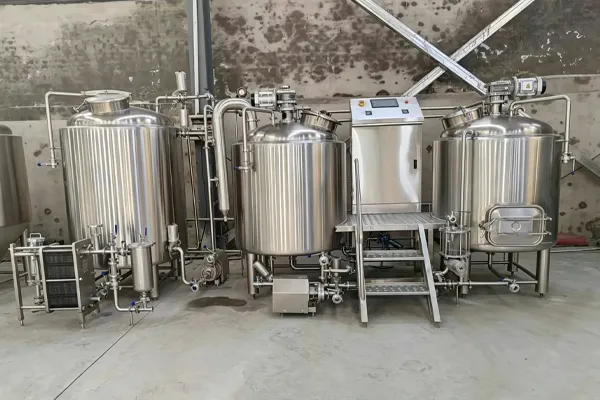
A small brewpub may start with a two-vessel brewhouse, while a busier taproom may justify a three-vessel arrangement. The right choice depends on the number of turns planned for a brew day, available labor and how much simultaneous work the room can support.
The heating method also changes the building brief. Steam, electric and direct-fire heating have different requirements for power, gas permitting, boiler equipment, ventilation and heat rejection. Those interfaces should appear on the drawing before the equipment order is approved.
For a two-vessel option, review the مصنع البيرة ذو الوعاءين product page alongside the layout. For a three-vessel workflow, compare the مصنع البيرة ثلاثي الأوعية configuration before deciding that an extra vessel is necessary.
The building checks that prevent expensive changes
1. Floor footprint and operator clearances
Measure the equipment zone as an operating area, not just as a rectangle that fits on a plan. The drawing should show the side where valves, pumps, controls and clean-out ports are serviced. It should also show the route from raw-material storage to the mash and kettle area, and the route from the cellar to the serving or packaging point.
Do not approve a layout that shows vessels without the platform, stairs, guardrails, door swings or maintenance access. These items can change the usable footprint more than the vessel diameter itself.
2. Ceiling height and overhead work
Record the lowest obstruction: beams, ducts, sprinklers, lights and doors. The supplier needs the available height for the vessel, platform, lifting method and any top-mounted fittings. If a tank cannot be safely accessed for inspection or cleaning, a nominally compact design is not a practical brewpub design.
3. Drainage and wash-down
Process water, CIP discharge and routine wash-down should have a defined route to the drain. Confirm drain positions, slope, grating, clean-out access and the separation between wet production space and customer circulation. A floor plan that omits the drain path is incomplete even when all vessels fit.
4. Utilities and heat management
List the required water, electrical, gas or steam, cooling and ventilation connections for the selected heating method. The specification should identify connection points and ownership: what the equipment supplier provides, what the local contractor installs and what the building must already support.
5. Future expansion
Reserve a realistic path for one or more additional fermentation tanks if the tap list grows. ZPET’s خزانات التخمير و خزانات البيرة اللامعة use the same sanitary-grade material and pressure-tested design approach, but the room still needs clear access for delivery, placement and service.
A practical pre-order checklist
Before requesting a final quotation, prepare these items:
- A dimensioned floor plan showing doors, columns, beams, drains and customer boundaries.
- The target batch size and expected brew-day turns, expressed in US BBL and metric litres.
- Available electrical phase and amperage, or the gas and boiler information for a heated system.
- Water supply, cooling, ventilation and discharge details.
- The maximum delivery opening and the route from unloading point to the equipment room.
- The required service clearances and a location for controls, pumps and CIP connections.
- The number of fermenters and bright beer tanks needed at launch, plus the reserved expansion zone.
- The local compliance requirements that apply to pressure vessels, controls, gas and wastewater.
ZPET’s engineering-before-fabrication process is built around 3D layouts, technical drawings and flow charts based on the buyer’s actual building footprint and utilities. The company states that its tanks use SS304 or SS316L sanitary-grade materials, 0.4 μm mirror polish and a 10-year structural warranty, with a 24-hour pressure hold test and weld inspection in its quality-control process. These are company-level specifications; the final quotation should still identify the exact configuration for the brewpub.
Common mistake: buying by BBL alone
Two systems with the same nominal BBL size can create very different build-out requirements. Vessel count, heating method, platform design, tank height, control location and cellar expansion change the way the room is used. A supplier quote that lists only a batch volume is not enough to approve the installation.
The better sequence is simple: share the building information first, agree the process flow and utility interfaces, then lock the vessel specification. That sequence reduces the risk of discovering after delivery that a tank cannot be moved, serviced or drained safely.
الأسئلة الشائعة
Is a 1-5 BBL system enough for a brewpub?
It can suit a small-batch brewpub or taproom, but the answer depends on the serving plan, brew-day turns, cellar capacity and available labor. The 1-5 BBL tier is positioned for small-batch experimentation and space-saving modular builds; it should not be treated as a guaranteed output level without a production model.
Should a brewpub start with two or three vessels?
Start with the intended brew-day workflow. A two-vessel system can be a sensible compact layout, while a three-vessel system may support more simultaneous work. Compare the operating platform, service access, labor and room footprint rather than choosing by vessel count alone.
Does the supplier need the building drawing before quoting?
Yes. The drawing allows the supplier to check footprint, ceiling obstructions, drainage, utility points, delivery access and expansion space before fabrication. Without it, a quote is only a preliminary equipment list.
What should be confirmed for export projects?
Confirm the pressure-vessel and control requirements for the destination market. ZPET describes equipment as engineered to meet PED (CE), UL/cUL and AS1210 requirements. That wording means the design is prepared for the applicable requirements; the final compliance documents and scope should be confirmed for the specific order.
الخطوة التالية
Send the supplier a dimensioned floor plan, utility schedule and target brew-day workflow with your equipment enquiry. The resulting technical drawing should show the brewhouse, cellar, drains, service clearances and expansion zone before any vessel is cut.