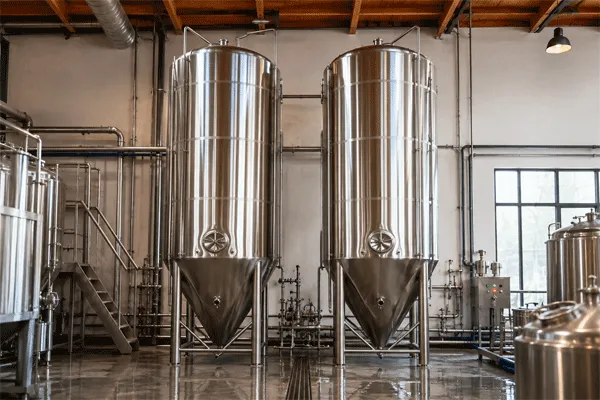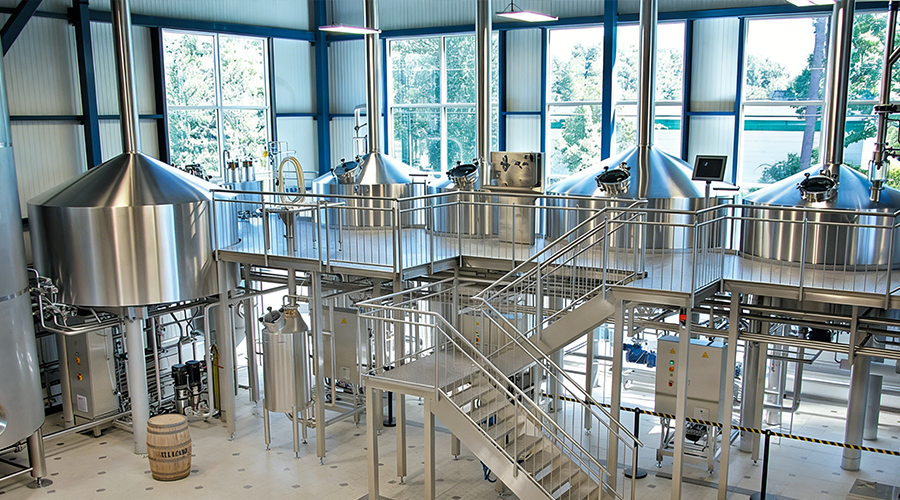
A poorly planned brewery layout can create daily production problems. Tight aisles, misplaced drains, long pipe runs, and limited tank space increase labor and operating costs. A well-planned floor layout solves these problems before equipment arrives and makes future growth easier.
To design an efficient brewery layout, start with your production goals, building dimensions, and equipment requirements. Then arrange the brewhouse, fermentation cellar, packaging area, raw material storage, utilities, and cleaning facilities around a clear production flow. Proper spacing, drainage, ventilation, and expansion planning help create a safe and efficient brewery.
1. What Should You Consider Before You Design a Brewery?
Before purchasing equipment or preparing a floor plan, define what your brewery needs to produce. Your target batch volume, number of brewing days, beer styles, packaging methods, and expected annual output will affect almost every layout decision.
For example, a small brewpub may need a compact brewhouse, several fermenters, and a direct connection to its taproom. A коммерческое пивоваренное may require larger fermentation capacity, automated packaging equipment, separate raw material storage, and dedicated utility rooms. The building must support the entire production process, not just the main tanks.
Start with these five questions:
- What is the target batch size in BBL or liters?
- How many batches will you produce per day or week?
- How many fermentation tanks and bright beer tanks are required?
- Will you package in kegs, bottles, or cans?
- What production capacity do you expect to reach within three years?
The available space is another important factor. Measure the building’s length, width, ceiling height, columns, doors, loading areas, and existing utility connections. Do not estimate the usable area from the total building area alone. Structural beams, fire exits, offices, and equipment access can reduce the actual brewing space.
Our recommendation is to plan for your expected production in year three, not only the first year. This helps you choose the right equipment size and reserve room for expansion without paying for unnecessary capacity at the beginning.
2. How Should You Divide the Brewery Into Functional Areas?
A well-designed brewery should have clear production zones. Each area has a different purpose, and its position should support the movement of ingredients, beer, employees, and cleaning materials.
A common brewery layout includes six main areas:
| Участок | Main Equipment or Activities | Layout Priority |
|---|---|---|
| Хранение сырья | Malt, hops, yeast, packaging materials | Dry storage and easy delivery access |
| Пивоварня | Mill, mash tun, kettle, whirlpool | Water, heating, drainage and ventilation |
| Fermentation cellar | Fermenters and unitanks | Cooling, tank access and cleaning |
| Beer finishing | Bright beer tanks and transfer systems | Temperature and pressure control |
| Packaging area | Keg, bottle and can filling equipment | Finished beer movement and hygiene |
| Utility and cleaning area | Chiller, CIP, pumps and water systems | Maintenance and service access |
The brewhouse and cellar are usually the main production areas. Raw materials should reach the milling and brewing area without crossing finished-beer handling routes. Similarly, packaged products should move toward finished-goods storage without blocking tank access or cleaning operations.
For a brewery with a taproom, the customer area needs additional planning. Public visitors should not have to cross wet production floors, chemical storage areas, or forklift routes. Glass windows and viewing platforms can provide a connection between the brewery and taproom while keeping production activities separate.
This type of zoning helps minimize unnecessary movement, improve sanitation, and create a more organized working environment.
3. How Do You Plan the Brewhouse and Brewing Equipment Placement?
The brewhouse is the hot-side production center. It handles mashing, lautering, boiling, and whirlpool separation before wort moves to the fermentation cellar.
Its configuration directly affects floor area, operator movement, and daily production capacity.
A two-vessel system combines some brewing functions and is suitable for smaller operations with limited space. Three-vessel systems provide more flexibility, while four- or five-vessel configurations can support higher throughput by separating individual brewing stages.
| Конфигурация пивоварни | Типичное применение | Layout Consideration |
|---|---|---|
| 2-сосуд | Нанопивоварни and small brewpubs | Compact footprint |
| 3-сосуд | Растущие мини-пивоварни | More working flexibility |
| 4-сосудистый | Коммерческое производство | More vessel and platform space |
| 5-vessel | Larger production operations | Greater process separation and utility demand |
The heating method also affects the brewery design. Electric heating requires sufficient electrical capacity. Steam heating needs boiler equipment, steam piping, and condensate return. Direct-fire heating requires suitable fuel connections, ventilation, and locally approved safety arrangements.
When placing the equipment, allow enough room for operators to open manways, load malt, remove spent grain, inspect valves, and perform maintenance. Do not design around the vessel diameter alone. The platform, stairs, handrails, pumps, and service connections all occupy usable space.
ZPET provides customized Системы пивоваренных заводов with different vessel configurations, heating methods, and control options. The final arrangement should match the building dimensions and the number of batches planned for each brew day.
4. How Much Spacing Does Brewery Equipment Need?
Equipment spacing is one of the most important parts of layout planning. Tanks may fit on a drawing but still be difficult to operate when workers, hoses, ladders, and maintenance tools are added.
The layout should show the actual service space around each vessel, including the position of manways, valves, pumps, and top-mounted fittings.
The following are preliminary planning ranges published in ZPET’s brewery layout guidance. They are not universal code requirements or final equipment specifications.
| Position | Preliminary Planning Range | Назначение |
|---|---|---|
| In front of side manway | 900–1,200 mm | Opening and operator access |
| Behind or between tanks | 400–600 mm | Jacket connections and inspection |
| Main aisle between tank rows | 1,000–1,500 mm | Operator and hose movement |
| Above tank fittings | 400–600 mm | CIP and relief-valve maintenance |
| Below racking or dump valve | 350–500 mm | Hose and yeast collection access |
| Brewhouse platform walkway | At least 900 mm | Operator movement |
These dimensions must be checked against the actual equipment drawings, building conditions, and local safety requirements.
A particularly important detail is the side manway orientation. If the manway faces a narrow passage, operators may not have enough room to open it or clean the vessel properly.
The same applies to glycol connections. If all cooling connections face the same direction, tank rows can be easier to organize and service. However, the correct arrangement depends on the actual vessel design.
Before approving the floor plan, confirm that every piece of equipment can be installed, operated, cleaned, and maintained without moving another vessel.
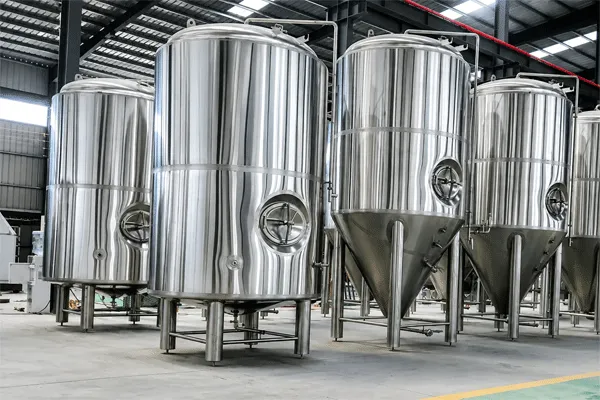
5. How Should You Arrange Fermentation Tanks and the Cellar?
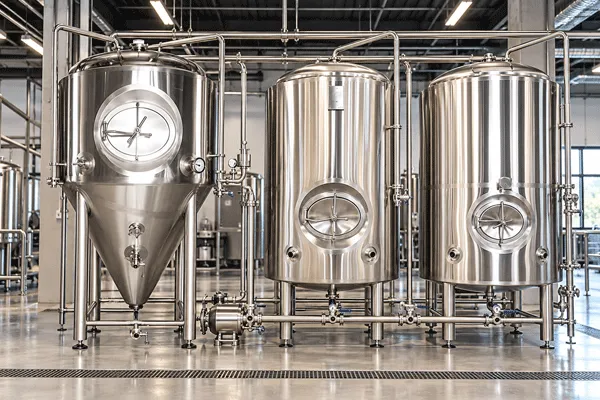
The fermentation cellar often occupies a large part of a brewery because it contains multiple tanks that may be in use at the same time.
The number of fermenters depends on the brewhouse batch size, fermentation time, beer styles, and production schedule. A brewery producing several batches each week may need more cellar capacity than a brewery with the same brewhouse volume but fewer brewing days.
When arranging fermentation equipment, consider:
- Tank working volume and total volume
- Tank height and diameter
- Cooling jacket connections
- Side or top manway access
- Cone and yeast-dump valve clearance
- CIP connections
- Sampling and transfer points
- Space for additional tanks
The tank height must be checked against the lowest overhead obstruction, not just the roof. Sprinkler pipes, lighting, ducts, and structural beams can affect installation.
Delivery access is equally important. A tank may fit in its final position but may not pass through the entrance or turn around an internal column. If it must be raised from a horizontal transport position, the building also needs sufficient lifting headroom.
ZPET предлагает индивидуальные решения Емкости для брожения with different capacities, cooling configurations, and vessel geometries.
A good cellar layout should also reserve space for future expansion. If you plan to add more fermenters later, consider the glycol header, drainage, and electrical capacity during the first installation.
6. How Do Drainage, Floors, and CIP Affect Brewery Design?
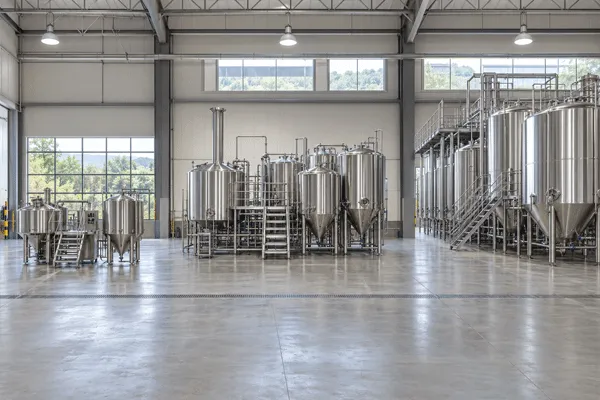
Water is used throughout the brewing process. It enters during brewing, equipment cleaning, floor washing, and tank maintenance. Therefore, drainage must be planned before the floor is finished.
The brewhouse and fermentation cellar usually need more drainage capacity than dry storage or office areas.
A preliminary floor-slope basis of approximately 1:50 to 1:100 toward a suitable drain may be considered during early planning, but the final slope must be determined by the building engineer and local requirements.
Trench drains can be useful in wet production areas where wash-down volumes are high. Point drains may be suitable under selected packaging equipment or other localized cleaning areas.
The floor should also have:
- A durable, non-slip finish
- Suitable chemical resistance
- Properly sealed joints
- Cleanable wall-to-floor connections
- No areas where water remains trapped
- Drainage that does not cross main walkways
Where should the CIP system go?
The CIP system should be positioned so that it can connect conveniently to the brewhouse, fermenters, and other vessels.
Keep cleaning connections accessible. Avoid pipe routing that requires operators to move heavy equipment or cross unnecessary production routes.
CIP planning should include the cleaning tank, pumps, return lines, supply lines, and chemical handling area.
A cleanable tank cannot compensate for a poorly designed room. The entire production area must support sanitation.
7. What Utilities Should Be Included in the Brewery Floor Plan?
A brewery requires several utilities to operate reliably. If their locations are not confirmed before equipment placement, installation can become expensive and complicated.
The most important utility systems include:
| Utility | Основная область применения | Layout Requirement |
|---|---|---|
| Electrical supply | Motors, pumps, controls and heating | Confirm voltage, phase and capacity |
| Steam or fuel | Brewhouse heating | Plan boiler, fuel and pipe connections |
| Гликоль | Fermentation and beer cooling | Chiller position and supply/return routing |
| Brewing water | Mashing, sparging and cleaning | Water supply and treatment |
| CO₂ | Carbonation and beer transfer | Gas storage, pipe routing and safety |
| Сжатый воздух | Pneumatic valves and controls | Suitable pressure and connection points |
| Wastewater | Cleaning and production discharge | Drainage capacity and discharge route |
The glycol chiller should be located where maintenance is easy and pipe runs are practical. Long or poorly routed glycol lines can make temperature control more difficult and increase installation complexity.
Pipe routing should follow a clear plan. Hot water, glycol, steam, gas, and beer lines should be identified and organized so operators can inspect and service them.
Electrical panels also need accessible working space. Confirm the required voltage, phase, and frequency with the local electrical contractor before the equipment is manufactured.
For international projects, the destination country’s electrical and equipment compliance requirements must be reviewed early.
A good brewery plan assigns every utility a defined connection point, route, and final destination.
8. How Important Are Ventilation and Safety in Brewery Layout Planning?
Ventilation and safety should be part of the original layout design, not added after installation.
The brewhouse produces heat and steam during boiling. Without suitable ventilation and heat removal, the working environment can become uncomfortable and condensation may affect nearby surfaces.
The cellar also needs special attention because fermentation produces carbon dioxide. CO₂ can accumulate in low or enclosed areas and displace oxygen.
Important layout considerations include:
- Suitable cellar ventilation
- CO₂ detection where required
- Safe gas-cylinder or bulk-gas locations
- Accessible emergency exits
- Clear electrical and control-panel access
- Safe routes for moving kegs and materials
- Separation of chemicals from ingredients
- Safe access to platforms and tank tops
What about malt dust?
Malt milling and grain handling can produce combustible dust. The mill and grain storage area should therefore be designed with appropriate dust control, housekeeping, and equipment safety measures.
Local fire, electrical, and occupational safety rules must be reviewed by qualified professionals.
A well-designed brewery protects both the production process and the people who operate it.
9. What Are the Most Common Brewery Layout Patterns and Mistakes?
Different buildings need different arrangements. Three common brewery floor plan patterns are linear, L-shaped, and central-spine layouts.
| Layout Type | Best Suited To | Основное преимущество | Potential Limitation |
|---|---|---|---|
| Linear | Long, narrow buildings | Simple production flow | Limited expansion at the end |
| L-shaped | Buildings with structural obstacles | Separates production zones | Longer utility routes |
| Central spine | Wide, open buildings | Organized utility distribution | Requires more building width |
A linear layout places the brewhouse, cellar, and packaging area along one main production route. It is simple but may become difficult to expand when the available length is used.
An L-shaped layout can fit buildings with offices, columns, or structural obstacles. A central-spine layout can work well when utilities run through the middle and tanks are arranged on both sides.
Five layout mistakes to avoid
- Buying equipment before measuring the building. Always confirm doors, ceiling height, columns, and installation access first.
- Ignoring service spacing. Equipment needs room for cleaning, maintenance, and daily operation.
- Underestimating drainage. Plan for cleaning discharge and potential large-volume drainage events.
- Separating equipment from utility planning. Confirm glycol, electrical, water, gas, and heating connections before fabrication.
- Using all available space at launch. Leave a practical area for additional tanks and supporting equipment.
The best layout is not necessarily the one that fits the most tanks. It is the one that supports reliable production and can adapt as the brewery grows.
10. How Can You Plan for Future Brewery Expansion?
Many breweries start with a limited equipment package and add more capacity after demand increases.
However, expansion can become expensive when the original building plan does not consider additional equipment.
For example, a brewery may begin with four fermenters but later need eight. If the original glycol header, electrical supply, or drainage system cannot support the additional tanks, expansion may require major construction work.
A better approach is to reserve capacity from the beginning.
Consider these items:
- Space for additional fermentation tanks
- Spare glycol connections
- Future electrical capacity
- Drainage expansion
- Additional CIP connections
- Packaging line growth
- Storage for more raw materials
- Clear routes for equipment installation
A brewery’s production plan should include both its opening capacity and its expected future output.
Practical planning example
Imagine a new brewery starting with a 10 BBL brewhouse and four fermenters.
The owner expects demand to grow over the next three years.
Instead of filling the cellar with equipment immediately, the project team can reserve a tank position, plan the glycol main for future connections, and keep a clear installation route.
This approach allows the brewery to expand without redesigning the entire production area.
ZPET supports brewery projects with customized equipment configurations and layout planning based on the customer’s building dimensions, production goals, and utility conditions.
11. What Information Do You Need Before Requesting a Brewery Layout Design?
A useful layout begins with accurate information.
Before contacting a brewery equipment manufacturer, prepare a building survey and a basic production plan.
The following checklist will help your supplier understand the project.
| Information | Details to Prepare |
|---|---|
| Размеры помещения | Length, width and usable floor area |
| Ceiling height | Lowest beams, ducts and other obstructions |
| Доступ | Doors, loading areas and internal turning space |
| Building structure | Columns, walls and floor conditions |
| Production target | Batch size and expected output |
| Пивоварня | Vessel configuration and heating method |
| Погреб | Number and capacity of fermenters |
| Beer finishing | Bright tank requirements |
| Упаковка | Keg, bottle or can filling |
| Коммунальные услуги | Electricity, water, steam, gas and glycol |
| Дренаж | Drain locations and discharge capacity |
| Расширение производства | Future tank and packaging requirements |
| Рынок назначения | Applicable local standards and regulations |
From building survey to approved brewery floor plan
A practical planning process follows these steps:
- Measure the building and record all structural limitations.
- Confirm the target production capacity.
- Prepare the equipment list.
- Select the brewhouse configuration.
- Calculate fermentation and beer-finishing capacity.
- Position equipment according to the production flow.
- Plan utilities, drainage, ventilation, and CIP.
- Check service spacing and installation access.
- Review the CAD or 3D layout with the equipment supplier.
- Obtain final approval before equipment fabrication.
A dimensioned drawing is more useful than a simple illustration showing where tanks might fit.
It should identify vessel dimensions, service clearances, utility connections, pipe routes, and equipment access.
The final fabrication drawings should match the approved layout revision.
Important: An equipment supplier’s layout is not a substitute for local architectural, structural, fire-safety, or mechanical engineering approval. These matters should be checked by qualified professionals in the project location.
12. How Can ZPET Help You Design an Efficient Brewery?
Designing a brewery requires more than choosing a brewhouse and placing several tanks in a room.
The brewhouse, fermentation cellar, яркие емкости для пива, glycol system, CIP equipment, packaging area, and building utilities must work together.
ZPET is a professional brewery and beverage equipment manufacturer providing customized stainless steel brewing systems, fermentation tanks, brewhouse systems, and turnkey brewery solutions for global B2B customers.
Our equipment range supports:
- Nano and микропивоварня проекты
- Craft breweries and brewpubs
- Commercial beer production facilities
- Taproom brewing systems
- Fermentation and beer-finishing systems
- Емкости из нержавеющей стали по индивидуальному заказу
- Integrated brewery equipment packages
We can evaluate your production goals, available space, equipment configuration, and utility requirements to develop a suitable layout proposal.
Whether you are building a new brewery or upgrading an existing facility, early coordination between the building plan and equipment drawings helps reduce installation problems and unnecessary costs.
Ready to design your brewery?
Contact ZPET with your building dimensions, target batch size, expected production capacity, and destination country.
Our engineering team can help you review equipment placement, tank configuration, utility requirements, and a customized brewery solution.
Visit Пивоваренное оборудование ZPET to explore our products and request a project quotation.
Frequently Asked Questions About Brewery Layout Design
How much space is needed for a brewery?
There is no universal floor-area requirement. The required space depends on brewhouse configuration, fermentation capacity, tank dimensions, packaging equipment, storage, and service clearances. A brewery should be planned using its actual equipment schedule rather than a simple square-meter-per-barrel rule.
What is the best layout for a small brewery?
A linear layout is often suitable for a long, narrow building. An L-shaped arrangement can work when structural obstacles limit the available area. The best choice depends on the building dimensions, production flow, and future expansion requirements.
Should the brewhouse or fermentation cellar be planned first?
Both must be considered together, but the cellar deserves early attention because fermenter count often determines a large part of the required floor area. The brewhouse position should then be coordinated with the cellar, utility connections, and production flow.
How much space should be left between fermentation tanks?
The required spacing depends on tank geometry, manway position, valves, jacket connections, and maintenance needs. Preliminary planning ranges can help, but final clearances should be taken from the actual equipment drawings and local requirements.
Why is drainage important in brewery design?
Brewing and cleaning generate wastewater, spills, and wash-down water. Proper drainage helps prevent standing water, supports sanitation, and keeps working areas safer. Drain locations and capacity should be decided before the floor is constructed.
Can a brewery layout be expanded later?
Yes, if the original design reserves space and utility capacity for additional equipment. Planning spare glycol connections, electrical capacity, drainage, and tank installation routes can reduce the cost and disruption of future expansion.
Can ZPET provide customized brewery layout drawings?
Yes. ZPET provides customized brewery equipment configurations and layout planning based on project capacity, building dimensions, equipment requirements, and available utilities. The final drawings should be reviewed and approved before manufacturing begins.
Ключевые моменты, которые следует помнить
- Start with production goals and building measurements.
- Divide the brewery into clear functional areas.
- Arrange equipment according to the brewing process and material flow.
- Choose the brewhouse configuration based on batch requirements and available space.
- Allow enough spacing for operators, cleaning, and maintenance.
- Plan the fermentation cellar and tank installation route early.
- Include drainage, CIP, glycol, electricity, water, and ventilation in the original floor plan.
- Keep raw materials, finished beer, and customer traffic on suitable routes.
- Avoid common layout mistakes that increase installation and operating costs.
- Reserve room and utility capacity for future brewery expansion.
- Prepare accurate building information before requesting a supplier’s layout.
- Work with an experienced brewery equipment manufacturer to coordinate equipment selection, layout design, and project requirements.